
Articles liés à AutoCAD 2023 A Project-Based Tutorial
Synopsis
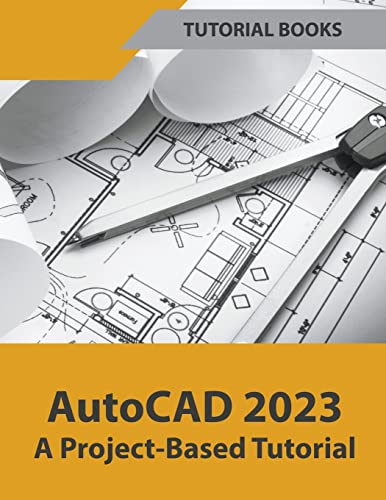
In this book, you will discover the process evolved in modeling a Home in AutoCAD from hand-drawn sketches to a completed two-storied home. You will start by importing hand sketches and then create two-dimensional floor plans and elevations. Later, you will move on to 3D modeling and create exterior and interior walls, doors, balcony, windows, stairs, and railing. You will learn to create a roof on top of the home.
You will add materials to the 3D model, create lights and cameras, and then render it. Also, you will learn to prepare the model for 3D printing. Table of ContentsPart 1: Creating 2D Architectural Drawings
- Starting AutoCAD 2023
- Creating Layers
- Creating Grid Lines
- Creating Walls
- Creating Doors and Windows
- Creating Stairs
- Creating the First Floor Plan
- Creating the Sliding Doors
- Creating the Balcony
- Creating Kitchen and Bathroom Fixtures
- Adding Furniture Blocks
- Adding Hatch Patterns and Text
- Adding Text Labels
- Creating Elevations
- Hatching the Elevation Views
- Adding Dimensions
- Creating Grid Bubbles
- Layouts and Title Block
- Printing
- Share Views
- Compare Drawings Part 2: Creating 3D Architectural Model
- Importing 2D Drawings
- Creating 3D Walls
- Create the Ceiling
- Creating Doors on the Ground Floor
- Creating 3D Windows
- Creating 3D Stairs
- Modeling the First Floor
- Creating the Balcony
- Creating Railing
- Creating the Roof
- Creating the Terrain surface Part 3: Rendering
- Adding Materials
- Adding Cameras
- Adding Lights
- Rendering
- Preparing files for 3D printing Download Resource files from www.tutorialbook.info
Les informations fournies dans la section « Synopsis » peuvent faire référence à une autre édition de ce titre.
Résultats de recherche pour AutoCAD 2023 A Project-Based Tutorial

Image d'archives
AutoCAD 2023 A Project-Based Tutorial
Vendeur : GreatBookPrices, Columbia, MD, Etats-Unis
Évaluation du vendeur 5 sur 5 étoiles

Etat : As New. Unread book in perfect condition. N° de réf. du vendeur 44542119
Acheter D'occasion
EUR 28,28
Expédition à EUR 2,37
Expédition nationale : Etats-Unis
Expédition nationale : Etats-Unis
Quantité disponible : Plus de 20 disponibles
Image d'archives
AutoCAD 2023 A Project-Based Tutorial
Vendeur : GreatBookPrices, Columbia, MD, Etats-Unis
Évaluation du vendeur 5 sur 5 étoiles
Etat : New. N° de réf. du vendeur 44542119-n
Acheter neuf
EUR 30,83
Expédition à EUR 2,37
Expédition nationale : Etats-Unis
Expédition nationale : Etats-Unis
Quantité disponible : Plus de 20 disponibles
Image d'archives
AutoCAD 2023 A Project-Based Tutorial
Vendeur : California Books, Miami, FL, Etats-Unis
Évaluation du vendeur 5 sur 5 étoiles
Etat : New. N° de réf. du vendeur I-9798201556020
Acheter neuf
EUR 30,51
Expédition à EUR 2,69
Expédition nationale : Etats-Unis
Expédition nationale : Etats-Unis
Quantité disponible : Plus de 20 disponibles
Image d'archives
AutoCAD 2023 A Project-Based Tutorial
impression à la demandeVendeur : Chiron Media, Wallingford, Royaume-Uni
Évaluation du vendeur 5 sur 5 étoiles
PF. Etat : New. This item is printed on demand. Brand new book, sourced directly from publisher. Dispatch time is 6-7 days from our warehouse. Book will be sent in robust, secure packaging to ensure it reaches you securely. N° de réf. du vendeur 6666-IUK-9798201556020
Acheter neuf
EUR 28,06
Expédition à EUR 7,78
Expédition depuis Royaume-Uni vers Etats-Unis
Expédition depuis Royaume-Uni vers Etats-Unis
Quantité disponible : 20 disponible(s)
Image d'archives
AutoCAD 2023 A Project-Based Tutorial
impression à la demandeVendeur : PBShop.store US, Wood Dale, IL, Etats-Unis
Évaluation du vendeur 5 sur 5 étoiles
PAP. Etat : New. New Book. Shipped from UK. THIS BOOK IS PRINTED ON DEMAND. Established seller since 2000. N° de réf. du vendeur L0-9798201556020
Acheter neuf
EUR 36,15
Livraison gratuite
Expédition nationale : Etats-Unis
Expédition nationale : Etats-Unis
Quantité disponible : Plus de 20 disponibles
Image fournie par le vendeur
AutoCAD 2023 A Project-Based Tutorial
Vendeur : Rarewaves.com USA, London, LONDO, Royaume-Uni
Évaluation du vendeur 5 sur 5 étoiles
Paperback. Etat : New. N° de réf. du vendeur LU-9798201556020
Acheter neuf
EUR 37,64
Livraison gratuite
Expédition depuis Royaume-Uni vers Etats-Unis
Expédition depuis Royaume-Uni vers Etats-Unis
Quantité disponible : Plus de 20 disponibles
Image d'archives
AutoCAD 2023 A Project-Based Tutorial
impression à la demandeVendeur : PBShop.store UK, Fairford, GLOS, Royaume-Uni
Évaluation du vendeur 5 sur 5 étoiles
PAP. Etat : New. New Book. Delivered from our UK warehouse in 4 to 14 business days. THIS BOOK IS PRINTED ON DEMAND. Established seller since 2000. N° de réf. du vendeur L0-9798201556020
Acheter neuf
EUR 32,47
Expédition à EUR 6,02
Expédition depuis Royaume-Uni vers Etats-Unis
Expédition depuis Royaume-Uni vers Etats-Unis
Quantité disponible : Plus de 20 disponibles
Image d'archives
AutoCAD 2023 A Project-Based Tutorial
Vendeur : GreatBookPricesUK, Woodford Green, Royaume-Uni
Évaluation du vendeur 5 sur 5 étoiles
Etat : New. N° de réf. du vendeur 44542119-n
Acheter neuf
EUR 31,13
Expédition à EUR 17,98
Expédition depuis Royaume-Uni vers Etats-Unis
Expédition depuis Royaume-Uni vers Etats-Unis
Quantité disponible : Plus de 20 disponibles
Image d'archives
AutoCAD 2023 A Project-Based Tutorial
Vendeur : GreatBookPricesUK, Woodford Green, Royaume-Uni
Évaluation du vendeur 5 sur 5 étoiles
Etat : As New. Unread book in perfect condition. N° de réf. du vendeur 44542119
Acheter D'occasion
EUR 35,09
Expédition à EUR 17,98
Expédition depuis Royaume-Uni vers Etats-Unis
Expédition depuis Royaume-Uni vers Etats-Unis
Quantité disponible : Plus de 20 disponibles
Image fournie par le vendeur
AutoCAD 2023 A Project-Based Tutorial
impression à la demandeVendeur : AHA-BUCH GmbH, Einbeck, Allemagne
Évaluation du vendeur 5 sur 5 étoiles
Taschenbuch. Etat : Neu. nach der Bestellung gedruckt Neuware - Printed after ordering - In this book, you will discover the process evolved in modeling a Home in AutoCAD from hand-drawn sketches to a completed two-storied home. You will start by importing hand sketches and then create two-dimensional floor plans and elevations. Later, you will move on to 3D modeling and create exterior and interior walls, doors, balcony, windows, stairs, and railing. You will learn to create a roof on top of the home.You will add materials to the 3D model, create lights and cameras, and then render it. Also, you will learn to prepare the model for 3D printing.Table of ContentsPart 1: Creating 2D Architectural Drawings Starting AutoCAD 2023 Creating Layers Creating Grid Lines Creating Walls Creating Doors and Windows Creating Stairs Creating the First Floor Plan Creating the Sliding Doors Creating the Balcony Creating Kitchen and Bathroom Fixtures Adding Furniture Blocks Adding Hatch Patterns and Text Adding Text Labels Creating Elevations Hatching the Elevation Views Adding Dimensions Creating Grid Bubbles Layouts and Title Block Printing Share Views Compare DrawingsPart 2: Creating 3D Architectural Model Importing 2D Drawings Creating 3D Walls Create the Ceiling Creating Doors on the Ground Floor Creating 3D Windows Creating 3D Stairs Modeling the First Floor Creating the Balcony Creating Railing Creating the Roof Creating the Terrain surfacePart 3: Rendering Adding Materials Adding Cameras Adding Lights Rendering Preparing files for 3D printingDownload Resource files from tutorialbook.info. N° de réf. du vendeur 9798201556020
Acheter neuf
EUR 44,31
Expédition à EUR 35
Expédition depuis Allemagne vers Etats-Unis
Expédition depuis Allemagne vers Etats-Unis
Quantité disponible : 2 disponible(s)